

Primary on Main - Eco Friendly
Address
1074 Greenglen Drive Se, Smyrna, GA
Price
$ 775,000
Property Attributes
- MLS#7831343
- TypeSingle Family
- Listing Status Coming Soon
- CountyCobb
- CitySmyrna
- NeighborhoodGreenwood
- Zip30080
- StyleCraftsman
- Year Built2004
- Taxes$ 8092
- Price$ 775,000
- Bedrooms4
- Full Bathrooms3
- Half Bathrooms1
- Lot Size0.22 Acres
Data Source:
First Multiple Listing Services (FMLS)
Property Description
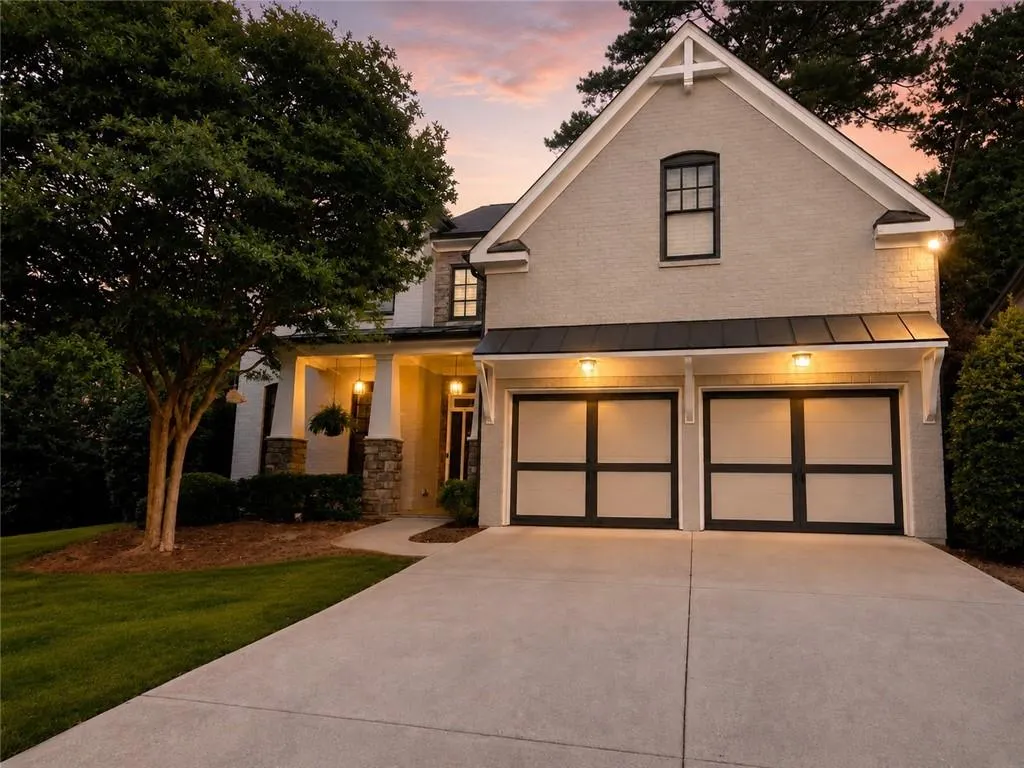
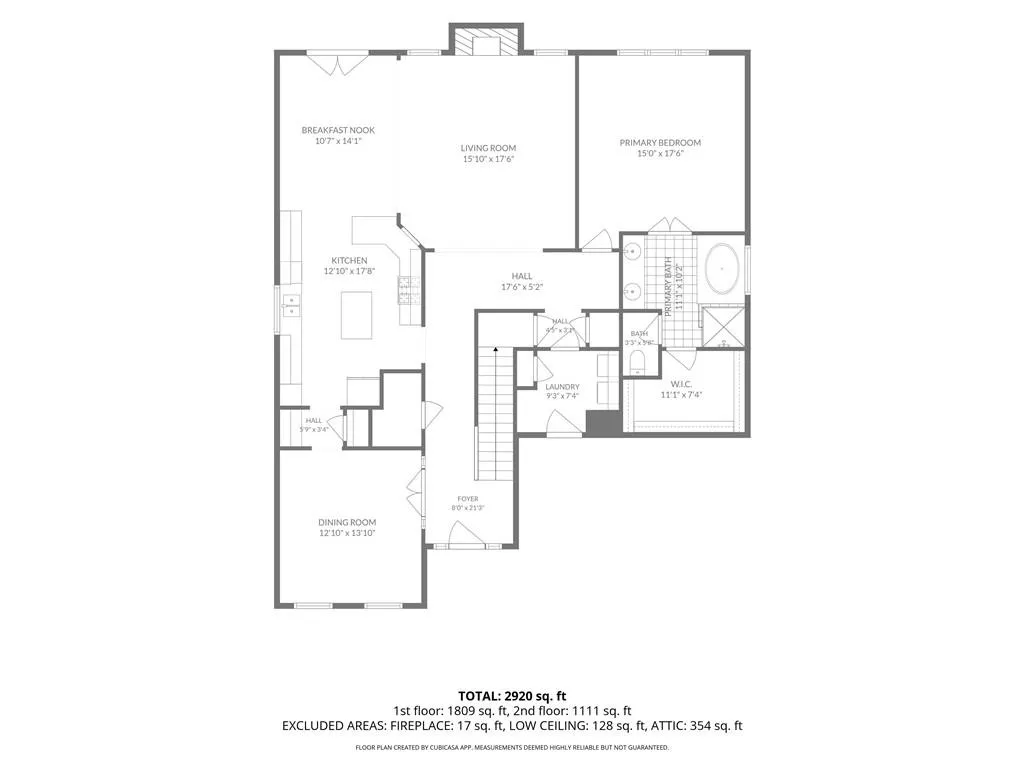
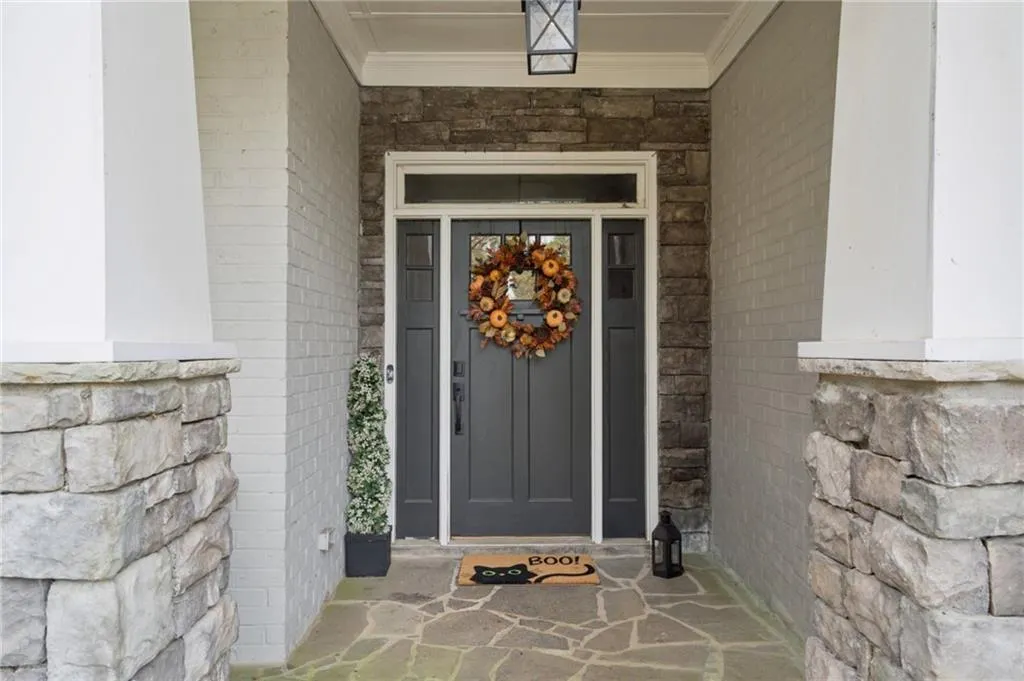
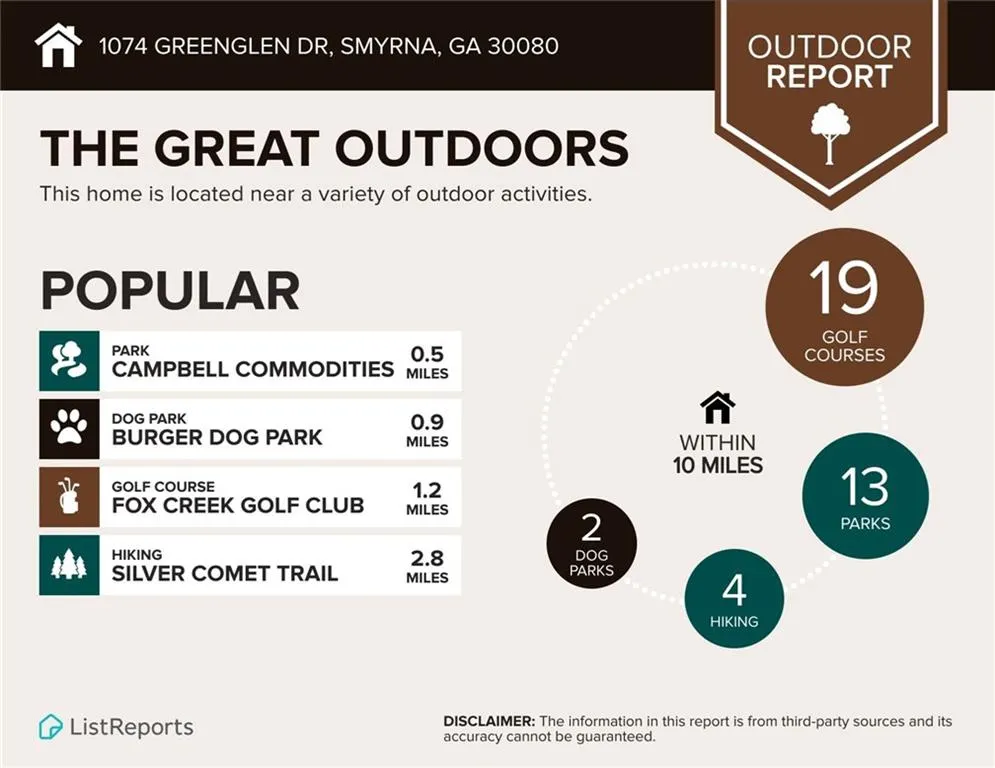
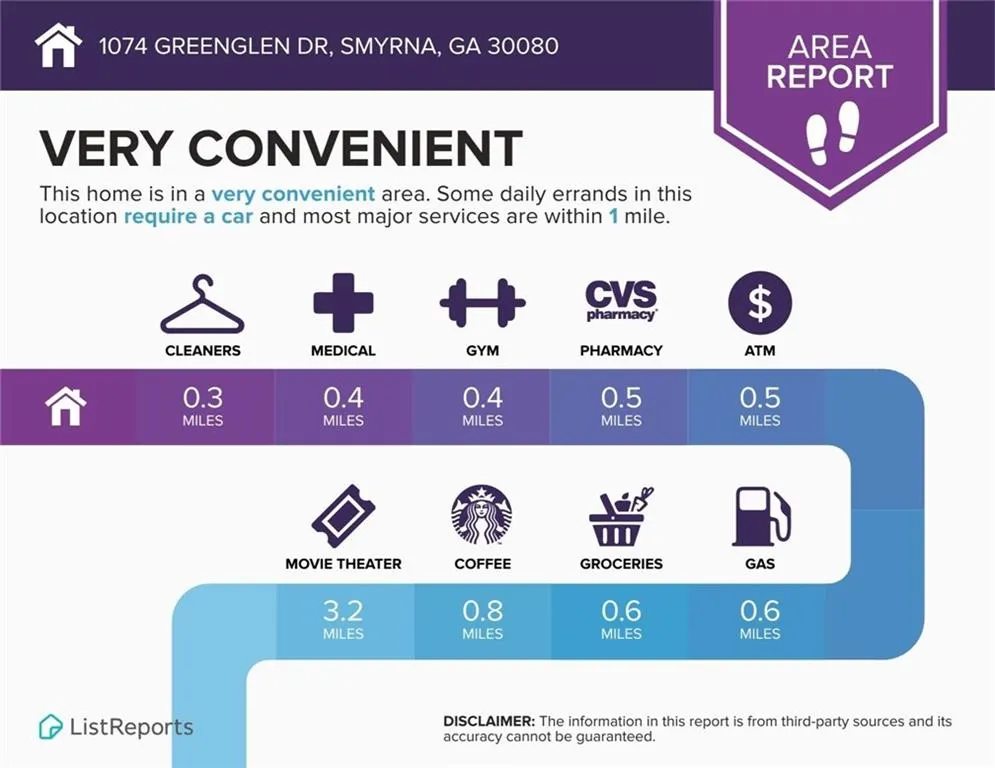
A rare find in the heart of Smyrna, this beautifully appointed Craftsman combines timeless architectural details, generous living spaces and the convenience of a main-level primary suite—all just a short stroll from Smyrna Market Village. A welcoming covered front porch sets the tone as you enter the gracious foyer, where hardwood floors and plantation shutters continue throughout the home. The elegant dining room overlooks the front of the property and features classic judge’s paneling, a statement chandelier and an adjoining butler’s pantry—an ideal setting for intimate dinners or effortless entertaining. At the heart of the home is a spacious, thoughtfully designed kitchen offering an abundance of cabinetry and counter space, upgraded appliances and double ovens. Open sightlines connect the kitchen to the breakfast area, family room and rear patio, creating a natural flow for both everyday living and gatherings with family and friends. The impressive family room is anchored by a warm fireplace and dramatic 15-foot coffered ceiling, adding architectural interest while maintaining an inviting, comfortable feel. Privately situated on the main level, the primary suite provides a peaceful retreat with a tray ceiling, generous walk-in closet and spacious bath featuring a soaking tub and oversized shower. Ample closets throughout the main level, along with a conveniently located laundry area, provide exceptional storage. Upstairs, hardwood floors continue into three additional bedrooms. The second bedroom offers a private en-suite bath, while bedrooms three and four share a connecting bath. Each bedroom features excellent closet space. A large floored attic provides even more storage and offers exciting possibilities for future finished space, whether envisioned as an additional bedroom and bath, home office, media room or flex space. Outdoors, the shaded rear patio and yard create a comfortable setting for relaxing, dining or gardening, with raised planting beds already in place. Perhaps best of all is the location. Leave the car at home and stroll to Smyrna Market Village for dining, shopping, concerts, festivals, seasonal markets, the community center, library and nearby parks. With an active calendar of community events, recreation and neighborhood gatherings, this home offers the opportunity to enjoy not only a beautiful residence, but the vibrant Smyrna lifestyle right outside your door.
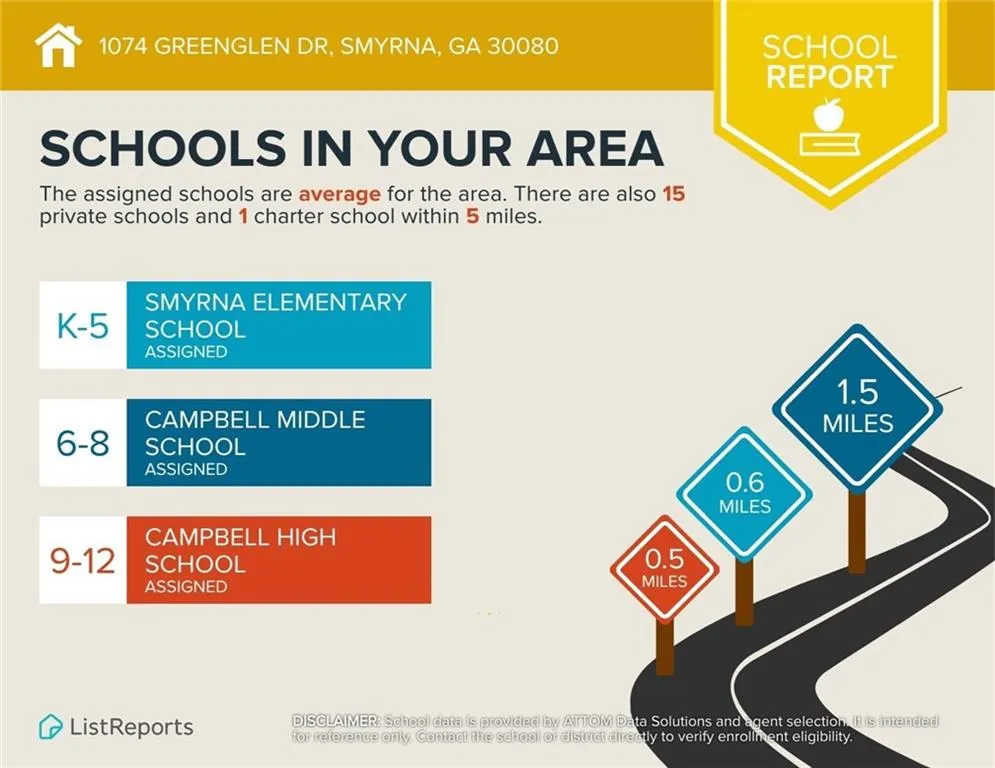
| Elementary School | Middle School | High School |
|---|---|---|
| Smyrna Elementary School | Campbell Middle School | Campbell High School |
| Price History | |
|---|---|
| 9/21/2026 | Listed $775,000 |
General Features
| Sewer | Public Sewer |
|---|---|
| Heating | Central,Forced Air,Heat Pump,Zoned |
| Cooling | Ceiling Fan(s),Central Air,Electric,Zoned |
| Utilities | Cable Available,Electricity Available,Natural Gas Available,Phone Available,Sewer Available,Underground Utilities,Water Available |
| Roof | Composition |
| Appliances | Dishwasher,Disposal,Double Oven,Electric Oven,ENERGY STAR Qualified Appliances,Gas Cooktop,Gas Water Heater,Microwave,Refrigerator,Self Cleaning Oven |
| HOA Fee | 650 |
| Garage Spaces | 2 |
| Association Fee Includes | Reserve Fund |
| Patio/Porch Features | Covered,Front Porch,Patio |
| Architectural Style | Craftsman |
| Pool Features | None |
| Security Features | Open Access,Smoke Detector(s) |
| Construction Materials | Cement Siding,HardiPlank Type |
| Year Built | 2004 |
| Electric | 220 Volts in Laundry |
| View | Neighborhood |
| Levels | Two |
| Property Subtype | Single Family Residence |
| Tax Year | 2026 |
| Parcel Number | 17048701310 |
| Waterfront Features | None |
| Community Features | Homeowners Assoc,Near Schools,Near Shopping,Sidewalks,Street Lights |
| Accessibility | None |
| Assoc Fee Paid Per | Annually |
| County | Cobb - GA |
| Property Type | Residential |
| HOA | true |
| Energy Efficient | Appliances,Construction,Doors,HVAC,Insulation,Windows |
| Subdivision Name | Greenwood |
| Green Energy Generation | None |
| Other Structures | None |
| Full Baths | 3 |
| Status | Coming Soon |
| Directions | Take Exit 18 from I-285 W for Paces Ferry Rd. Turn Right onto Paces Ferry Rd SE heading northwest toward Smyrna. Turn Right onto Atlanta Rd SE. Turn Left onto W Spring St. Turn Right onto Greenglen Dr SE. Follow the road; 1074 Greenglen Dr SE will be on your left |
| High School | Campbell |
| City | Smyrna |
| Body of Water | None |
| Spa Features | None |
| Green Building Verification Type | EarthCraft Home |
| Elementary School | Smyrna |
| Property Attached Y/N | false |
| Land Lease Y/N | false |
| Tax Annual Amount | 8092 |
| Home Warranty Y/N | false |
| Middle/Junior High School | Campbell |
| Property Condition | Resale |
| Builder Name | Monte Hewett |
| Standard Status | Coming Soon |
| Tax Lot | 14 |
| Freehold | IDX |
| Corporate Owner | None |
Interior Features
| Interior Amenities | Beamed Ceilings,Coffered Ceiling(s),Crown Molding,High Ceilings 9 ft Upper,High Ceilings 10 ft Lower,High Speed Internet,Walk-In Closet(s) |
|---|---|
| Basement | None |
| Flooring | Hardwood,Tile |
| Total Fireplaces | 1 |
| Fireplace Features | Factory Built,Gas Starter,Great Room |
| Common Walls | No Common Walls |
| Window Features | Double Pane Windows,Plantation Shutters,Wood Frames |
| Above Grade Finished Area | 3004 |
| Half Baths | 1 |
| Laundry Features | Electric Dryer Hookup,Gas Dryer Hookup,Laundry Room,Main Level |
| Total Bedrooms | 4 |
| Room Type | Attic,Great Room - 2 Story |
| Main Level Bedrooms | 1 |
| Main Level Bathrooms | 1 |
| Kitchen Features | Breakfast Room,Cabinets Stain,Eat-in Kitchen,Kitchen Island,Pantry,Stone Counters,View to Family Room |
| Total Baths | 4 |
| RoomBedroomFeatures | Master on Main |
| Primary Bathroom Features | Double Vanity,Separate Tub/Shower,Whirlpool Tub |
| Dining Room Features | Butlers Pantry,Separate Dining Room |
Exterior Features
| Exterior Amenities | Garden,Lighting,Private Entrance,Private Yard |
|---|---|
| Fencing | Back Yard,Fenced,Wrought Iron |
| Parking Features | Garage,Garage Door Opener,Garage Faces Front,Kitchen Level |
| Lot Features | Back Yard,Cul-De-Sac,Front Yard,Landscaped,Sprinklers In Front,Sprinklers In Rear |
| Water Source | Public |
| Foundation Details | Slab |
| Building Area Total | 3004 |
| Lot Dimensions | 28X101x91x33x150 |
| Lot Size Acres | 0.22 |
| Road Surface Type | Paved |
| Lot Size Source | Public Records |
| Road Frontage Type | City Street |
| Other Equipment | Irrigation Equipment |
| Horse Amenities | None |
Amenities
- Foreclosure
- Views
- Short Sale
- New Construction
- Adult 55+
- Lease To Own
- No HOA Fees
- Furnished
- Primary On Main
- Air Conditioning
- Seller Finance
- Green
- Fixer Upper
- Horse
- Golf
- Fireplace
- Deck
- Garage
- Basement
- Pool
Property vs Single Family Average in 30080
Statistics provided by Inside Real Estate
Price
Taxes
Year Built
 ©2026 Georgia Multiple Listing Service All information deemed reliable but not guaranteed. All properties are subject to prior sale, change or withdrawal. Neither listing broker(s) or information provider(s) shall be responsible for any typographical errors, misinformation, misprints and shall be held totally harmless. Listing(s) information is provided for consumer's personal, non-commercial use and may not be used for any purpose other than to identify prospective properties consumers may
 Listings identified with the FMLS IDX logo come from FMLS and are held by brokerage firms other than the owner of this website. The listing brokerage is identified in any listing details. Information is deemed reliable but is not guaranteed. If you believe any FMLS listing contains material that infringes your copyrighted work please
  Northeast Georgia Board of REALTORS® All information deemed reliable but not guaranteed. All properties are subject to prior sale, change or withdrawal. Neither listing broker(s) or information provider(s) shall be responsible for any typographical errors, misinformation, misprints and shall be held totally harmless. Listing(s) information is provided for consumer's personal, non-commercial use and may not be used for any purpose other than to identify prospective properties consumers may be
